
What Is OSB? Grades, Uses & How It Compares to Plywood
OSB, or oriented strand board, is an engineered wood panel made from wood strands that are layered, bonded with resin, and hot pressed into flat sheets. The European standard EN 300 sorts it into four grades, OSB/1 through OSB/4, and builders use it most often for roof, wall, and floor sheathing. Next to plywood, OSB costs less and contains no internal voids, while plywood is stiffer and grips fasteners better near the edge.
This guide comes from the technical team at SUMEC Building Material, a wood panel manufacturer and exporter serving construction and furniture markets worldwide. It explains how OSB is made, what each grade means, where OSB is used, and how the two panels compare.
What Is OSB (Oriented Strand Board)?
OSB is a structural wood panel built from thin wood strands that are glued and pressed into a flat sheet. The name comes from how the strands sit inside the board. They are not scattered at random. They are lined up on purpose, and that is what gives the panel its strength.
Most OSB is made from fast-growing softwoods such as pine, spruce, and poplar. Mills can use small logs and forest thinnings that have little other value. Because the raw material is cheap and quick to grow, OSB is one of the lower-cost structural panels on the market.
Like any board, OSB is strong in some ways and weak in others. The points below sum up what it does well and where it falls short.
Advantages of OSB:
- Lower cost. OSB is usually cheaper than plywood of the same thickness.
- No knots or voids. Every nail lands in solid material, so fixings hold across the whole sheet.
- Consistent quality. Density and thickness stay even, sheet after sheet.
- Large sheet sizes. Long panels cover more area with fewer joints.
- Efficient use of wood. Small logs and thinnings become usable board.
Limitations of OSB:
- Not waterproof. OSB resists moisture but cannot sit in standing water.
- Edge swelling. Once water soaks in, the edges never fully return to shape.
- Lower stiffness. OSB flexes more than plywood at the same thickness.
- Weaker edge holding. Screws driven too close to the edge can break the strands.
- Rough surface. OSB is not made to be stained, so it suits hidden work.
How Is OSB Made and Why Is Its Structure Important?
OSB is made by slicing logs into strands, drying them, coating them with resin and wax, then pressing the layers together under heat. Each sheet holds three layers of strands. The production line runs as follows.
- Logs are debarked and cut into strands roughly 75 mm to 150 mm long.
- A dryer lowers the moisture content of the strands.
- A blender coats them with resin and wax. Common resins include phenol formaldehyde, melamine urea formaldehyde, and pMDI.
- A forming line lays the strands into a mat, with face strands running along the panel length and core strands across it.
- A hot press cures the resin and sets the final thickness.
That crossed layout is the point of the whole process. It works on the same idea as the crossed veneers in plywood. Strength spreads in two directions, so the panel resists bending and stays flat.
The structure also explains one common mix-up. The resin and wax make OSB moisture resistant, not waterproof. A panel can take rain during construction. It cannot be left soaking.
What Are the Different OSB Grades?
EN 300 sorts OSB into four grades using two questions: can the panel carry load, and can it work in humid air? The number is not a quality score. It is a use class, and picking the wrong one causes swelling or structural failure later.
The table below compares the four grades side by side.
| Grade | Load-bearing | Service condition | Common thickness | Typical use |
| OSB/1 | No | Dry only | 6–12 mm | Furniture backing, interior fitments, packaging |
| OSB/2 | Yes | Dry only | 9–18 mm | Interior partitions, dry-area flooring |
| OSB/3 | Yes | Humid | 9–22 mm | Wall sheathing, roof decking, subfloors |
| OSB/4 | Yes | Humid | 15–25 mm | Heavy-duty floors, high-load structures |
Standard sheet sizes are 1220 × 2440 mm and 2500 × 1250 mm. Tongue-and-groove edges are also produced for floor work, because the joint locks panels together and cuts down movement underfoot. Buyers sourcing to a set grade and thickness will find these options in the OSB and engineered wood panel range offered by SUMEC Building Material.
OSB Grades Under EN 300 vs APA-Rated OSB in North America
North America uses a different labelling system, so the same panel can carry two very different marks depending on where it is sold.
Panels there follow Voluntary Product Standard PS 2 and are stamped as APA Rated Sheathing or Structural I. Instead of a grade number, the stamp shows a span rating and a Performance Category. The Performance Category acts as the nominal panel thickness. Structural I is specified when the design needs extra shear capacity.
In practice, APA Rated Sheathing covers the bulk of housing work in North America, much as OSB/3 does in Europe. The two systems are not interchangeable on paper, so buyers should confirm which standard applies in their destination market before ordering.
What Is OSB Used For? Common OSB Applications
OSB is used most in building sheathing, but it also appears in furniture, packaging, and factory-made components. The right grade changes with the job, so the two groups below split structural work from non-structural work.
OSB for Roof, Wall and Floor Sheathing
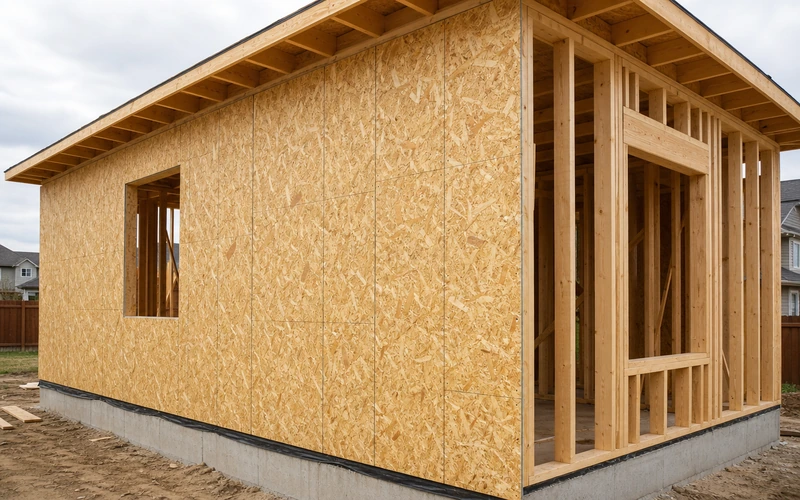
Sheathing is the largest use of OSB, and it is now the standard structural panel for floors, walls, and roofs across much of the North American housing market.
- Wall sheathing (OSB/3). Panels brace the timber frame against wind and racking loads.
- Roof decking (OSB/3). The panel may meet rain before the roof is closed in, so a humid-rated grade is required.
- Subflooring (OSB/3 or OSB/4). Tongue-and-groove panels over joists reduce bounce underfoot.
OSB for Furniture, Packaging and Industrial Uses
Away from the building frame, OSB works as a low-cost board where looks matter less than price and strength.
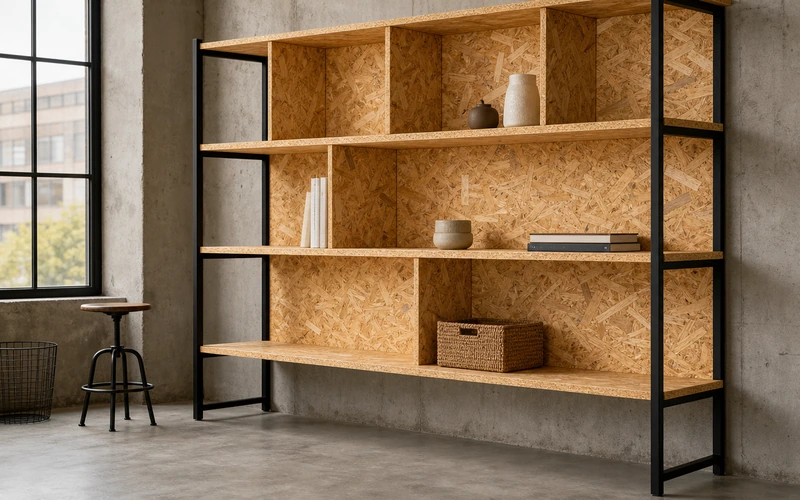
- Furniture and fittings (OSB/1 or OSB/2). Dry grades suit cabinet backs, shelving, and shop displays.
- Packaging (OSB/1). Crates and pallet parts use the cheapest grade.
- Engineered components (OSB/3 or OSB/4). Mills use OSB as the web of I-joists and as the skin of structural insulated panels.
OSB vs Plywood: What’s the Difference?
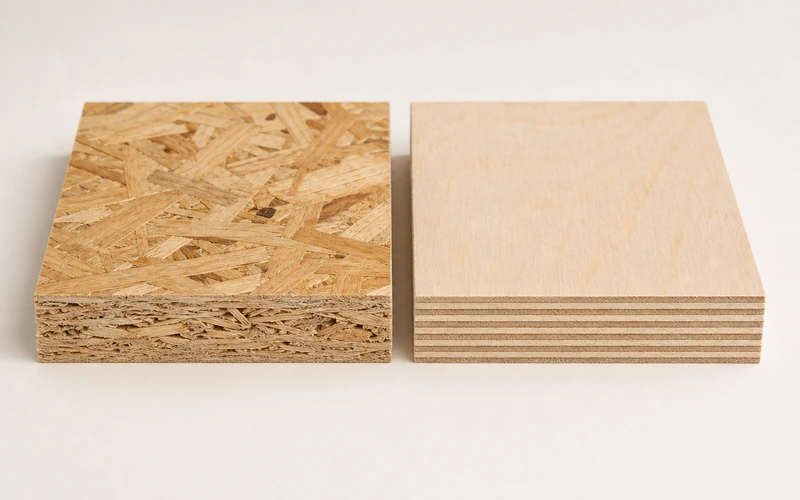
OSB is pressed from wood strands. Plywood is glued from thin wood veneers laid in crossed layers. That single difference in build explains nearly every other difference between them.
It also clears up a myth. Many people judge OSB as the weaker board by its rough look. Building codes disagree, and treat both as wood structural panels. The real gaps are stiffness, moisture behaviour, surface, and price. The table below sets them out.
| Feature | OSB | Plywood |
| Structure | Pressed wood strands, 3 layers | Crossed wood veneers |
| Stiffness | Good | About 10% higher |
| Uniformity | No knots or voids | Veneers may hide voids |
| Edge fastener hold | Fair | Better |
| Moisture recovery | Edge swell stays | Dries back closer to shape |
| Surface finish | Rough, textured | Smooth, can be finished |
| Cost | Lower | Higher |
OSB or Plywood: Which Should You Choose?
Neither board wins outright. The better question is what the panel has to do on site: stay hidden and brace a frame, or stay rigid and be seen. The two lists below answer that.
Choose OSB When:
OSB fits jobs where the panel is covered up and the budget matters.
- The panel braces a timber frame wall and shear performance is the priority.
- The job is roof decking, where solid nailing across the sheet counts more than a smooth face.
- The build is large and a lower panel cost adds up over hundreds of sheets.
- The panel will be hidden behind cladding, plaster, or floor finishes.
Choose Plywood When:
Plywood fits jobs where the panel gets wet, gets seen, or must stay stiff. Species and veneer grade both matter here, which is why commercial plywood is supplied in a wide range of both.
- A subfloor sits under tile, and too much flex would crack the grout.
- The surface is visible, such as cabinets, joinery, or wall linings.
- Fixings must be driven close to the panel edge.
- The area may face damp for long periods, since plywood dries back closer to shape.
How to Choose the Right OSB for Your Project
Start with the service condition, then the load, then the thickness. Working in that order stops the most common and costly mistakes. The checklist below covers what to confirm before an order is placed.
- Set the environment first. Dry indoor rooms allow OSB/1 or OSB/2. Anything humid or semi-exposed needs OSB/3 as a minimum.
- Check the load. Non-structural work takes OSB/1, normal structural work takes OSB/3, heavy industrial loads take OSB/4.
- Match thickness and edge to the span. Thickness follows joist or stud spacing and design load. Square edges suit walls and roofs; tongue-and-groove suits floors.
- Confirm the standard on the paperwork. EN 300 and PS 2 use different marks, so the order should state which one applies.
- Ask for certificates. FSC, CE, ISO 9001, and CARB documents show the panel meets the buyer’s market rules.
FAQs
Is OSB stronger than plywood?
They are close. Building codes treat both as wood structural panels. Plywood is roughly 10% stiffer, while OSB is more uniform because it holds no knots or internal voids.
Is OSB waterproof?
No. OSB is moisture resistant only. Resin and wax help it survive rain during construction, but long soaking causes edge swelling that never fully reverses after drying.
Can OSB be used outdoors?
Only OSB/3 and OSB/4 are rated for humid conditions, and both still need a weather barrier. OSB/1 and OSB/2 are dry-use grades and should never be left exposed.
Which OSB grade is best for roofing?
OSB/3 is the standard choice for roof decking. It carries structural load and tolerates the damp air and short rain exposure that happen before the covering goes on.
Can OSB replace plywood?
Often, yes. For wall sheathing, roof decking, and general subfloors, OSB/3 does the same job at lower cost. Plywood stays better for visible surfaces and tile substrates.
How thick should OSB be for a subfloor?
18 mm is a common minimum for domestic floors on standard joist spacing. Thicker board or tongue-and-groove edges reduce bounce. Final thickness follows spacing and design load.
Conclusion
OSB is the right board when the panel is hidden, the job is structural, and cost matters. That covers most wall sheathing, roof decking, and subfloor work, and OSB/3 handles nearly all of it. Plywood stays the better pick where stiffness, edge fixing, or a finished face is needed. Grade choice does most of the work here: match the board to the moisture and the load, and the panel will perform. Buyers who need both product lines from one certified supplier can reach the team through the SUMEC Building Material website
Learn More About Our Products?
Contact Now